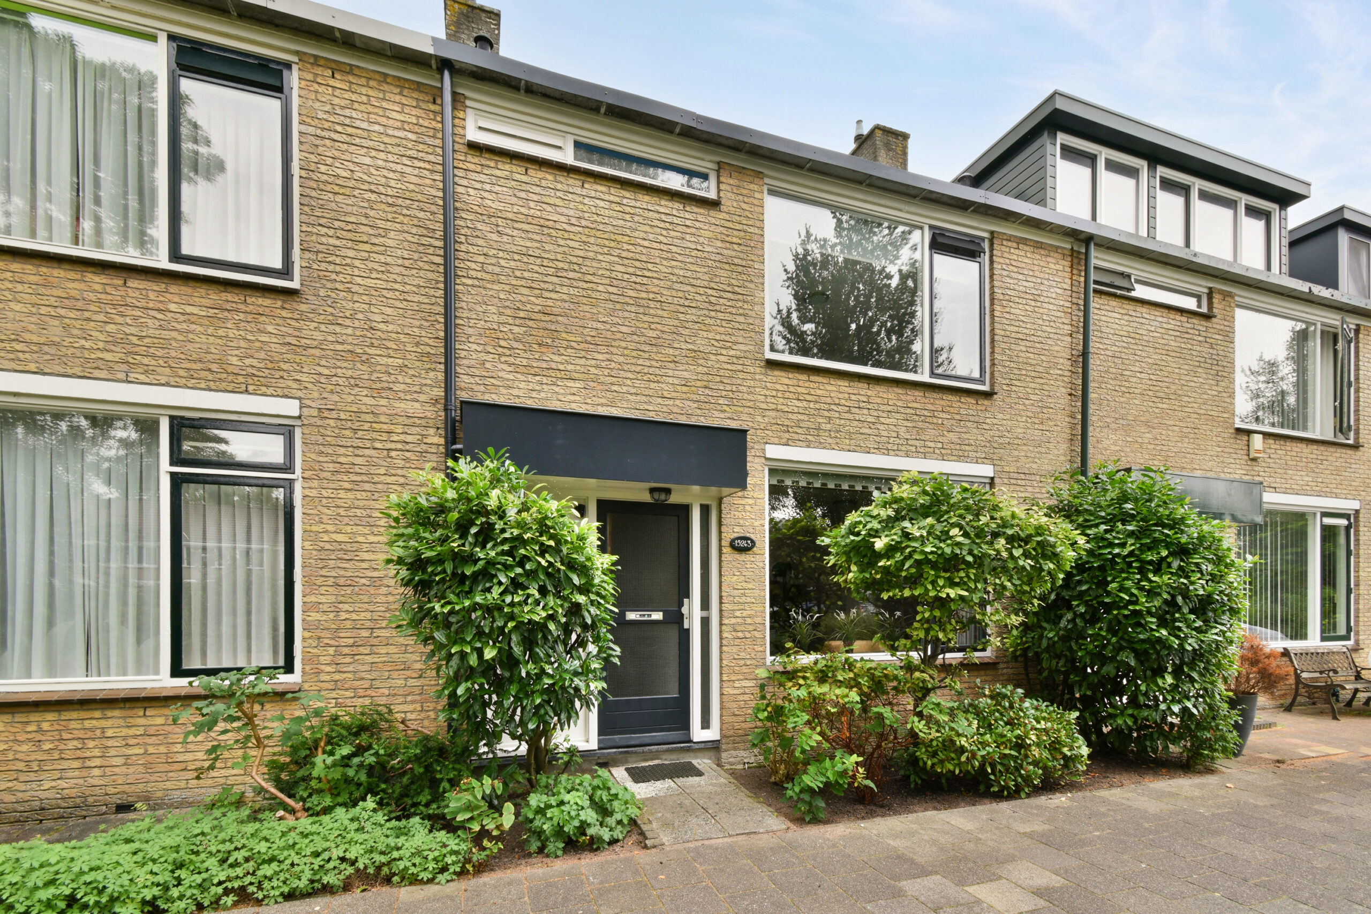
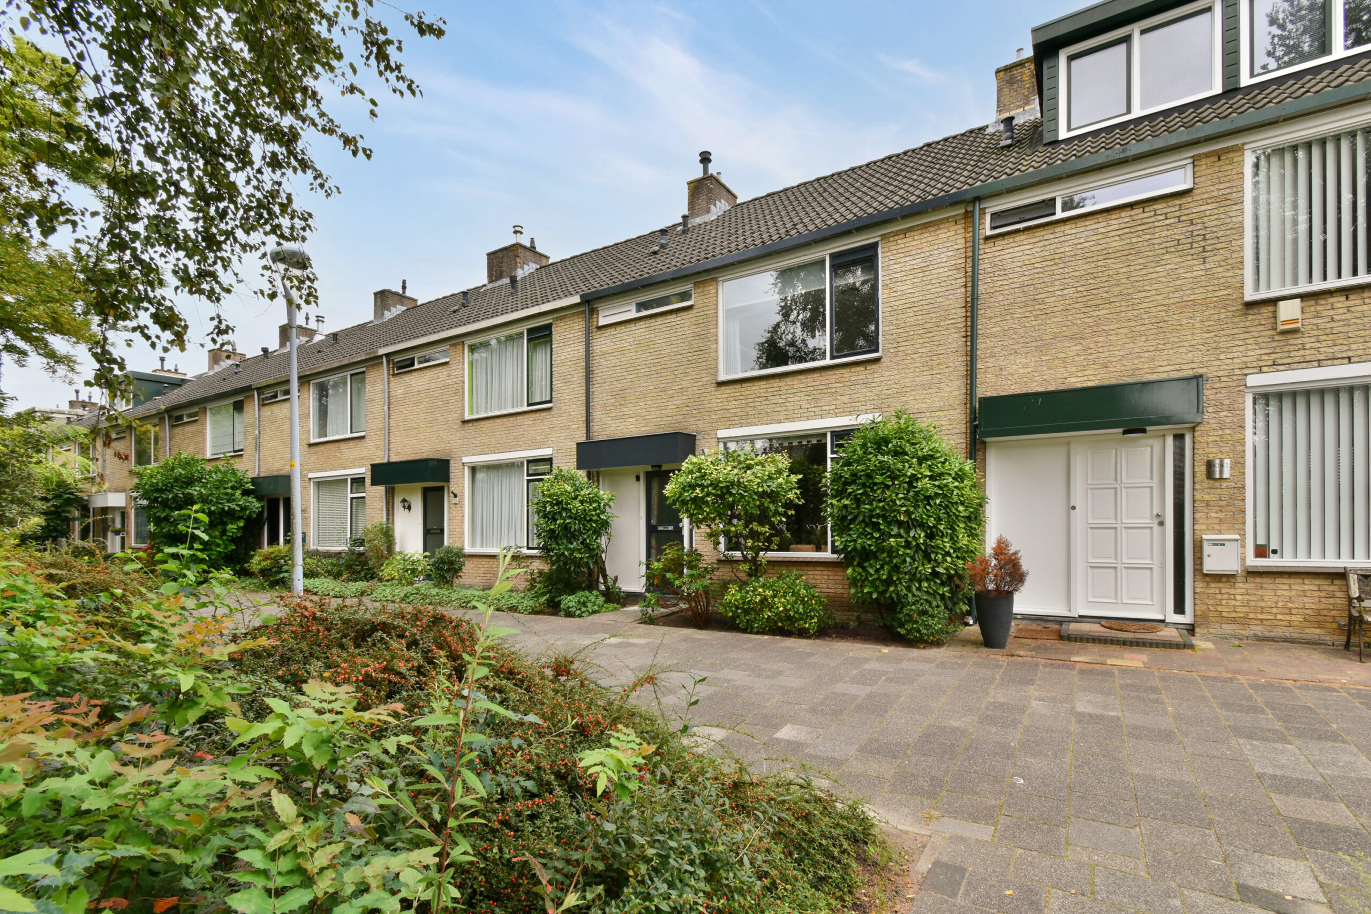
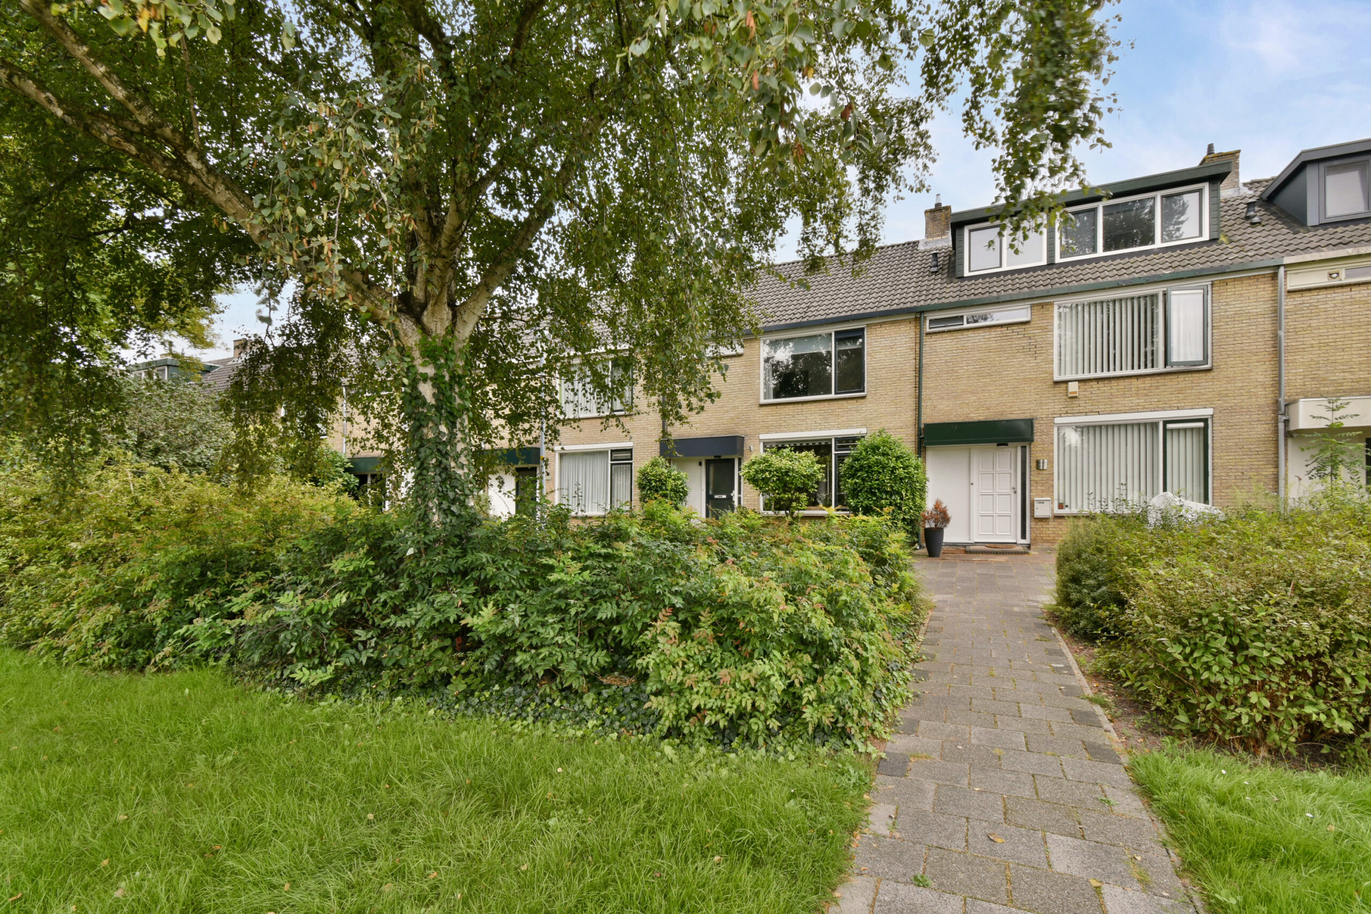
view and an excellent location close to the train station? And would you enjoy modernising a property entirely to your own taste? Then this spacious mid-terraced house in the popular and green Graan voor Visch neighbourhood in Hoofddorp could be just what you are looking for!
This spacious five-room family home is centrally located, within walking distance of the town centre, train station and various bus stops. Major roads are also easily accessible by car, providing quick connections to Amsterdam, Haarlem and Leiden, as well as Schiphol Airport.
Hoofddorp offers a wide variety of shops, restaurants, a cinema, cultural facilities, schools, childcare and sports facilities. The area also offers plenty of opportunities for recreation, including Haarlemmermeerse Bos, Toolenburgse Plas and Park21, making it easy to enjoy the outdoors close to the city.
Layout:
Ground floor:
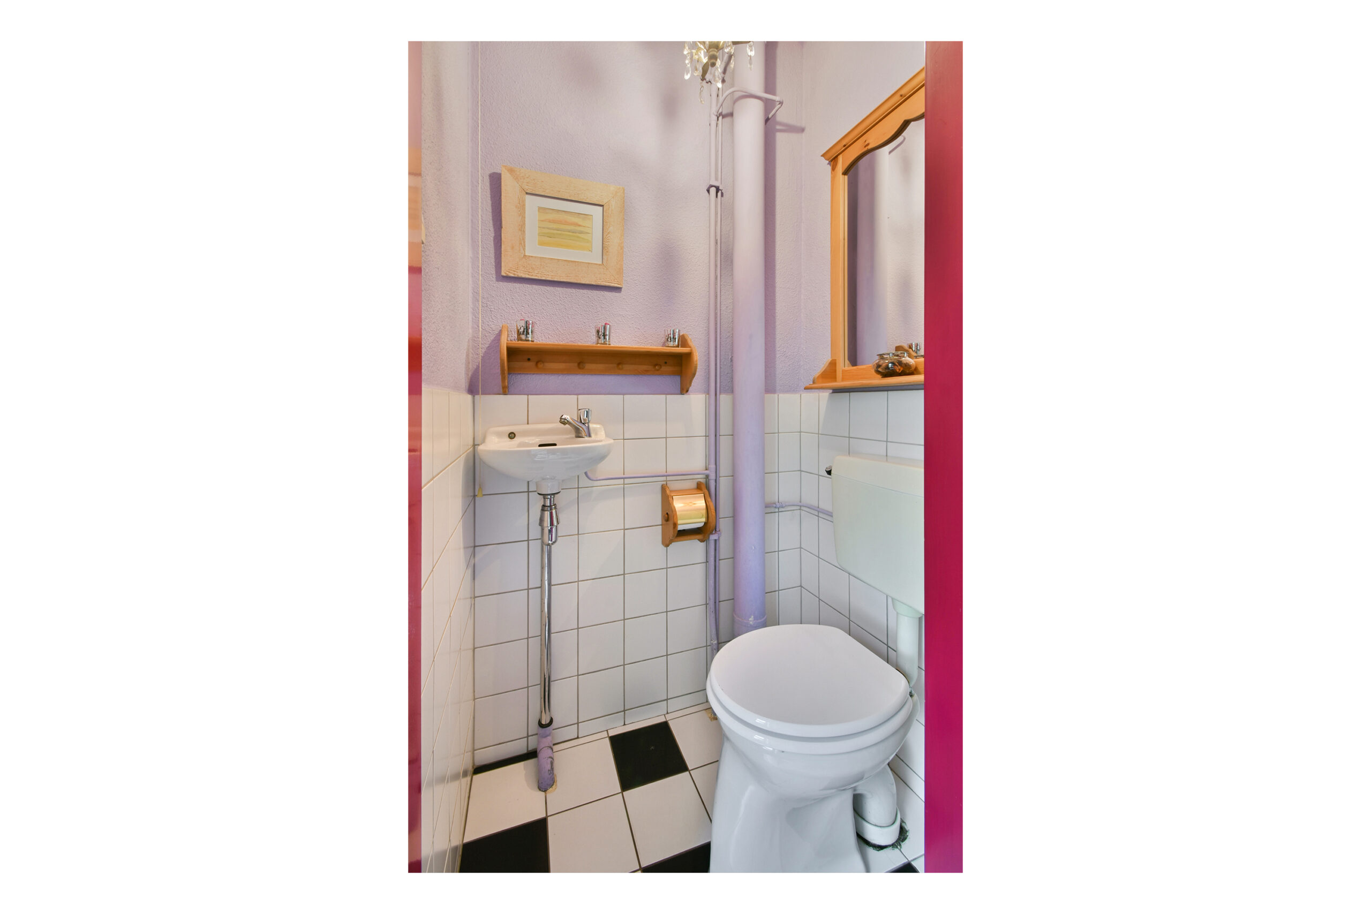
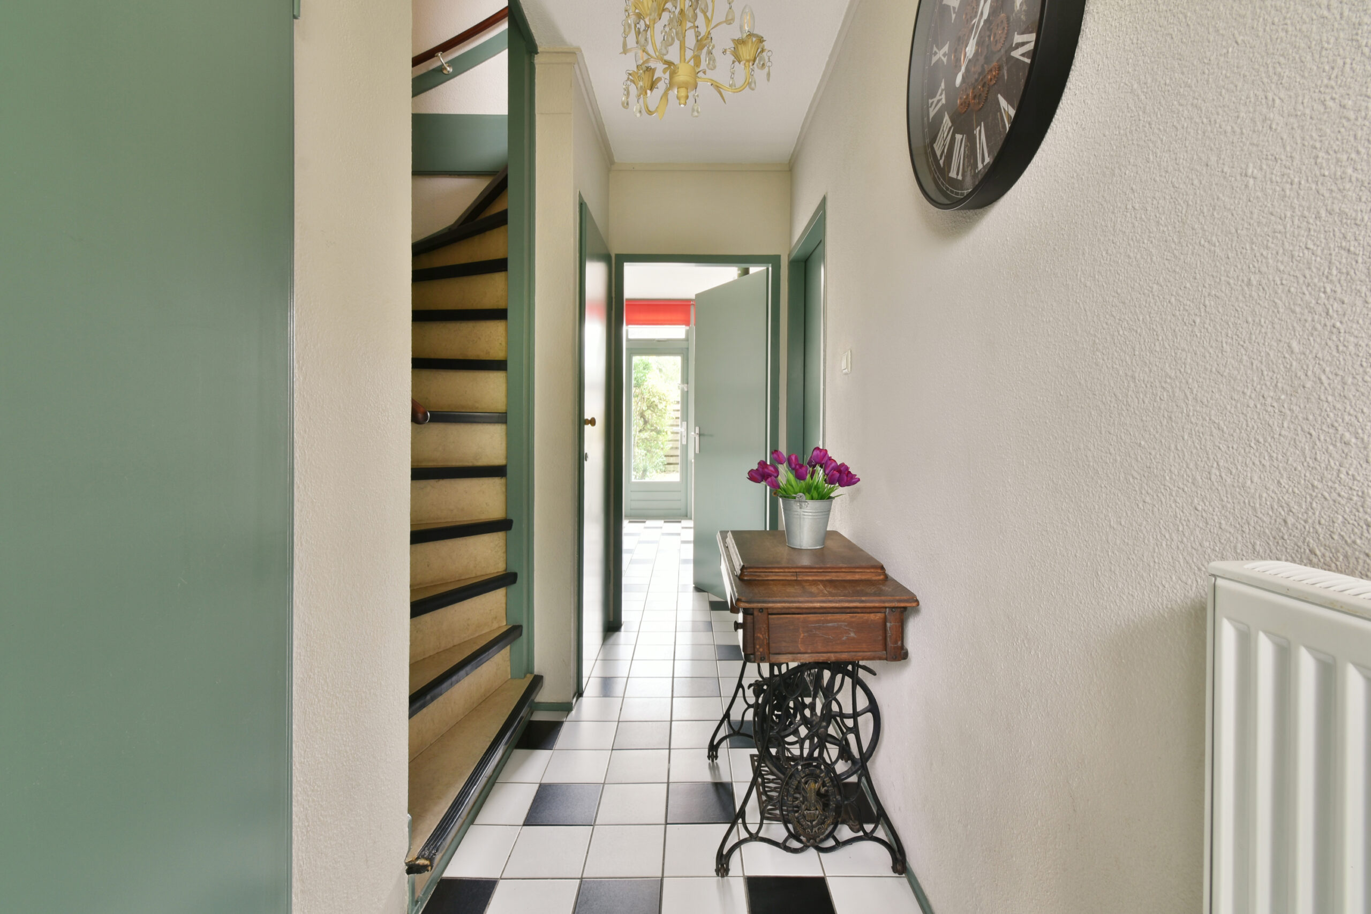
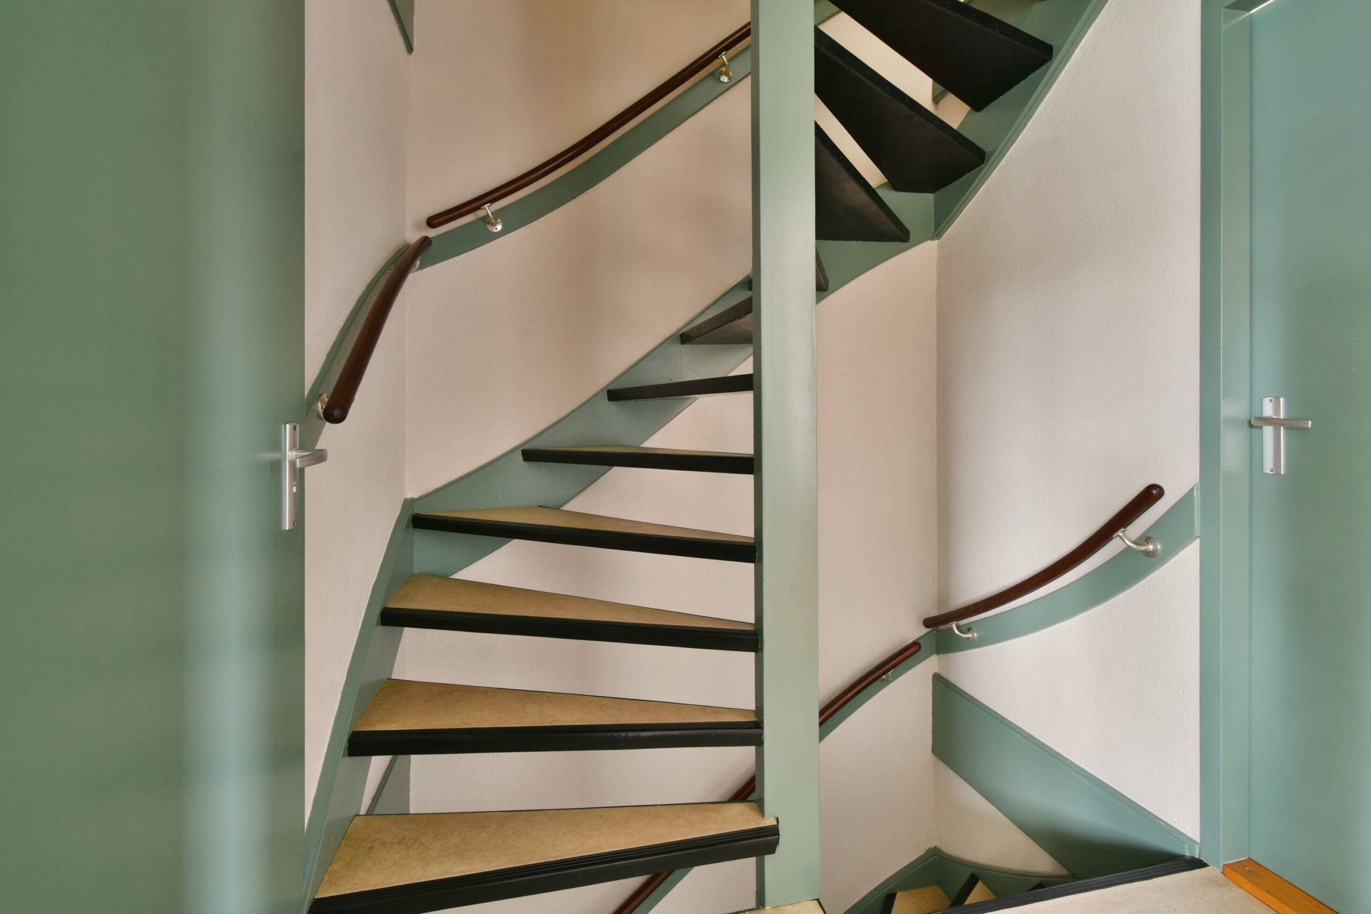
Entrance hall with recessed meter cupboard, toilet with washbasin and mechanical ventilation, and a practical storage cupboard underneath the stairs.
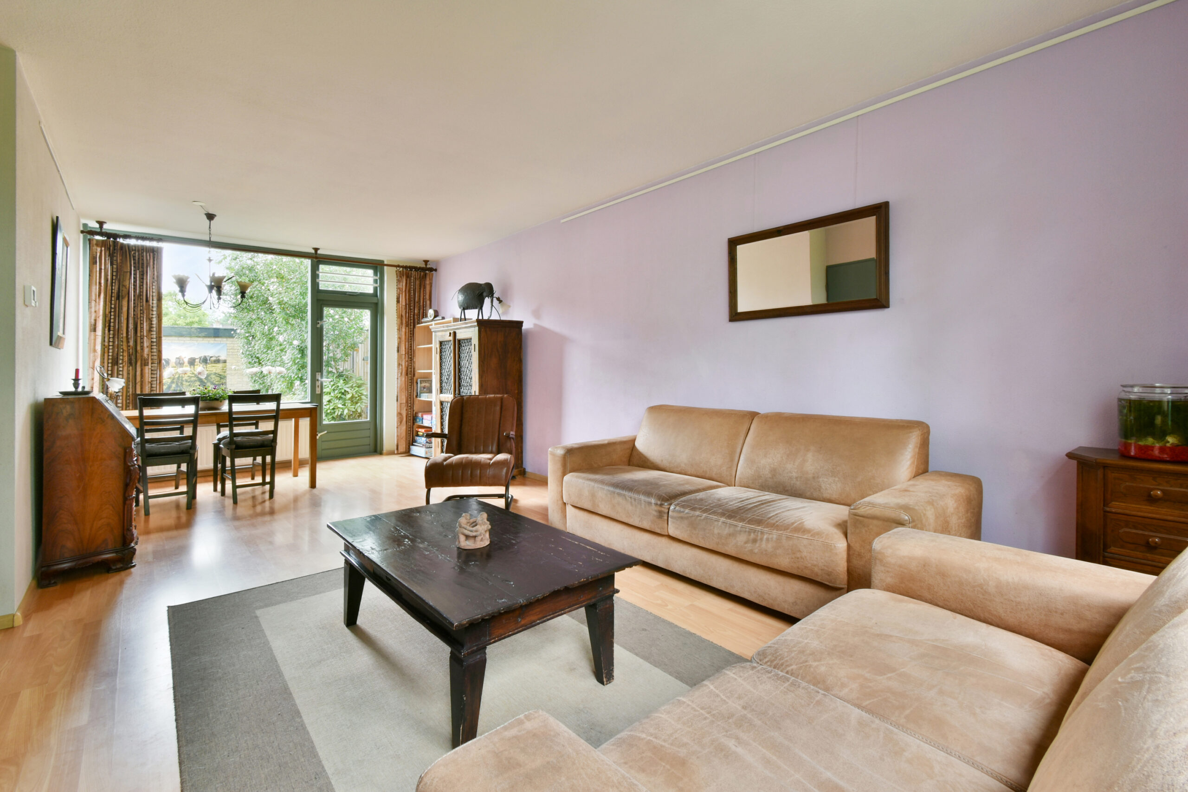
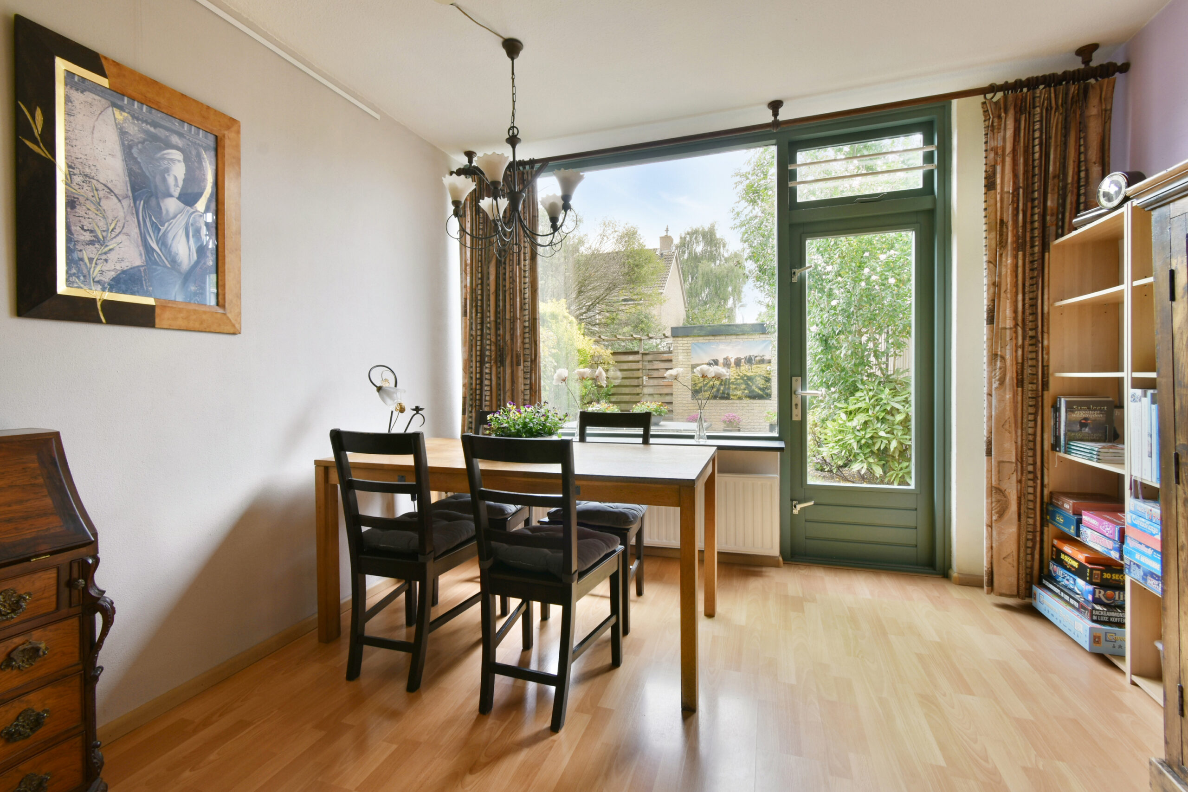
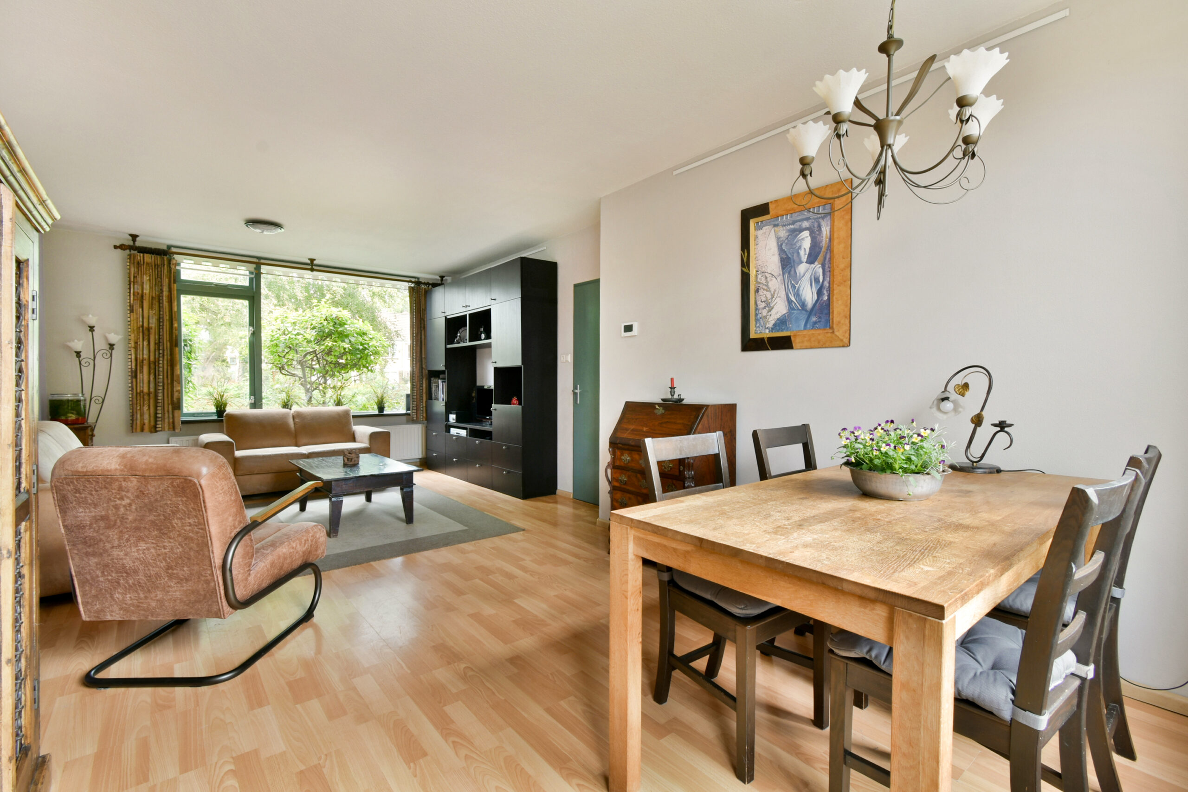
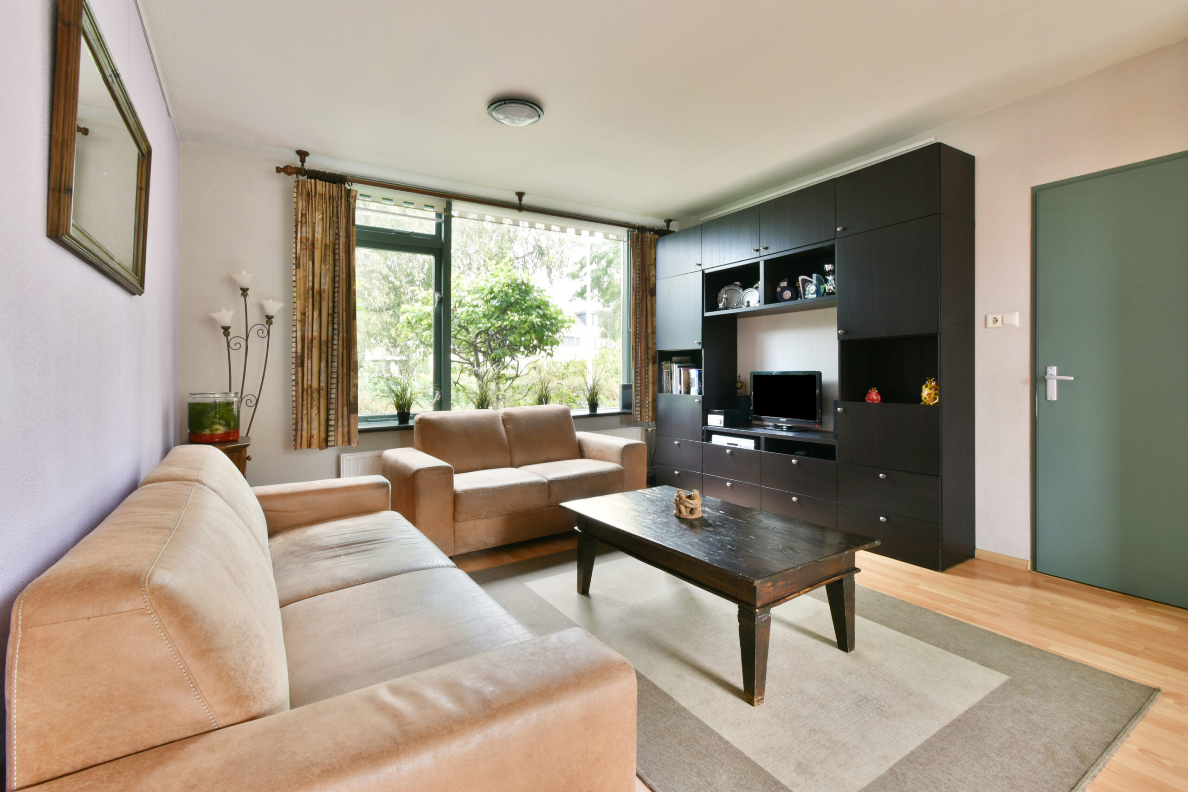
The spacious living room features large windows, allowing plenty of natural daylight to enter. At the front, the living room overlooks a wide green area, creating a pleasant and open outlook. From the living room, there is direct access to the rear garden.
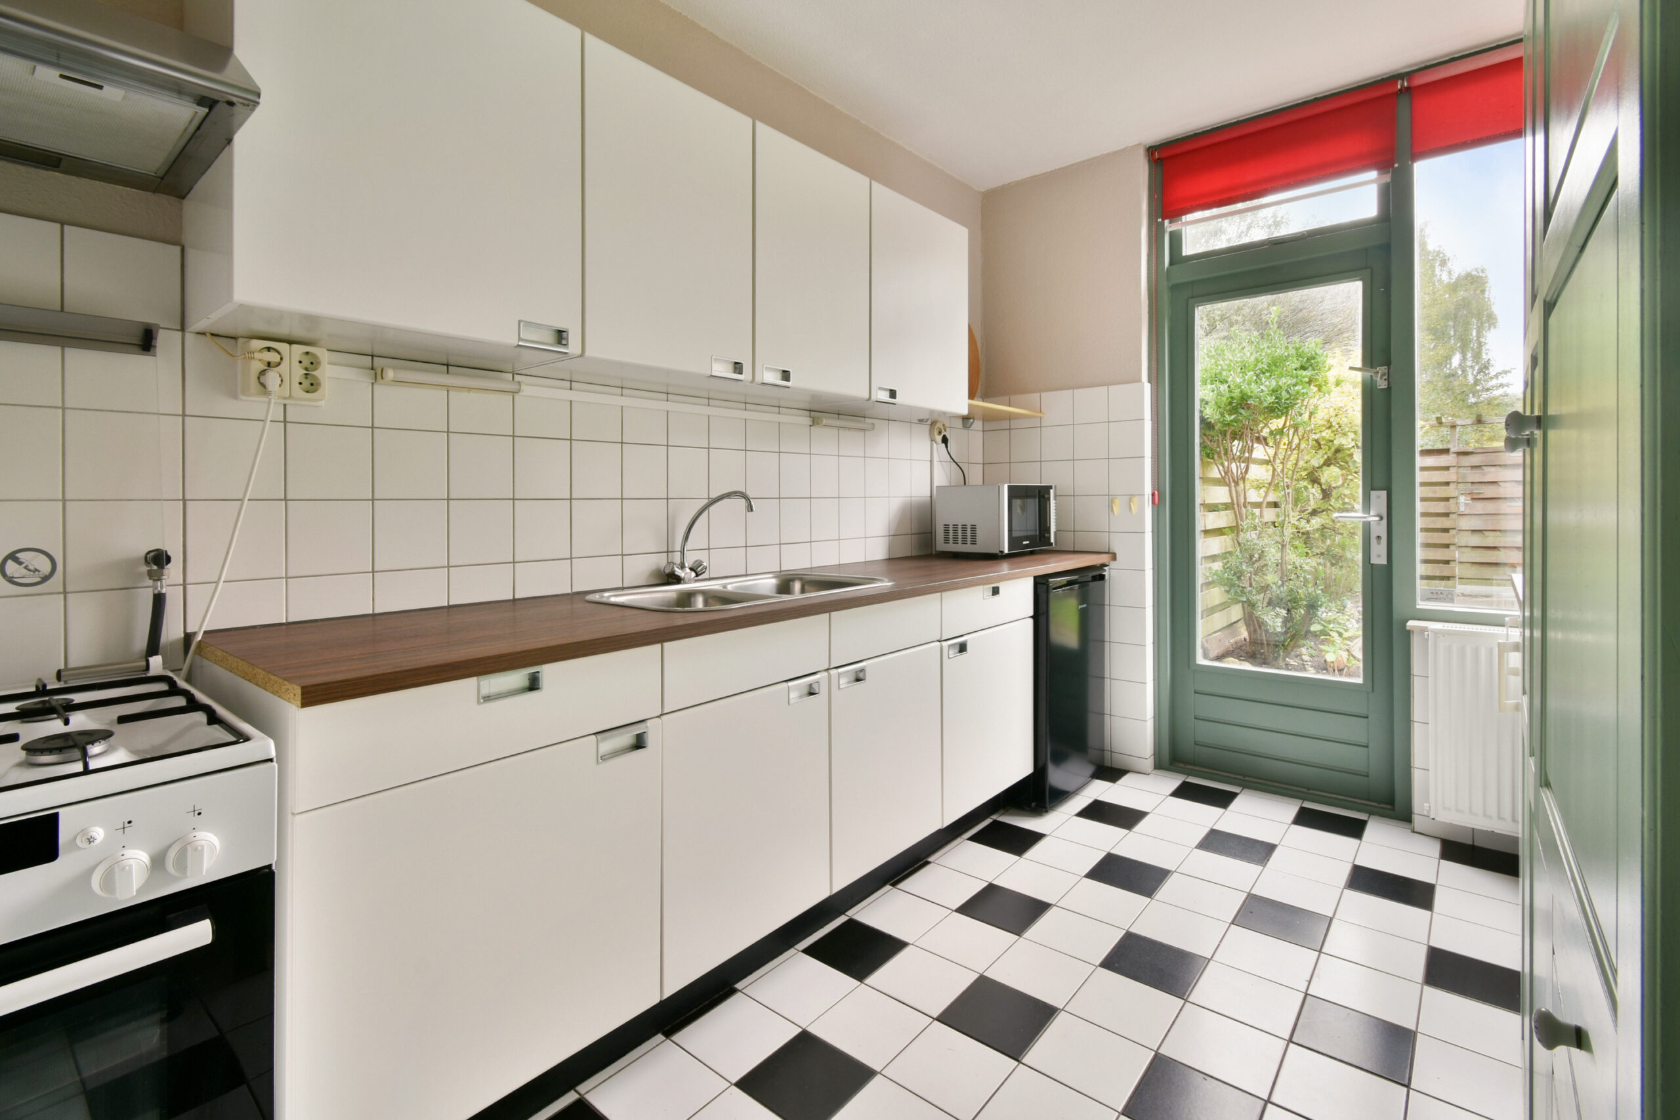
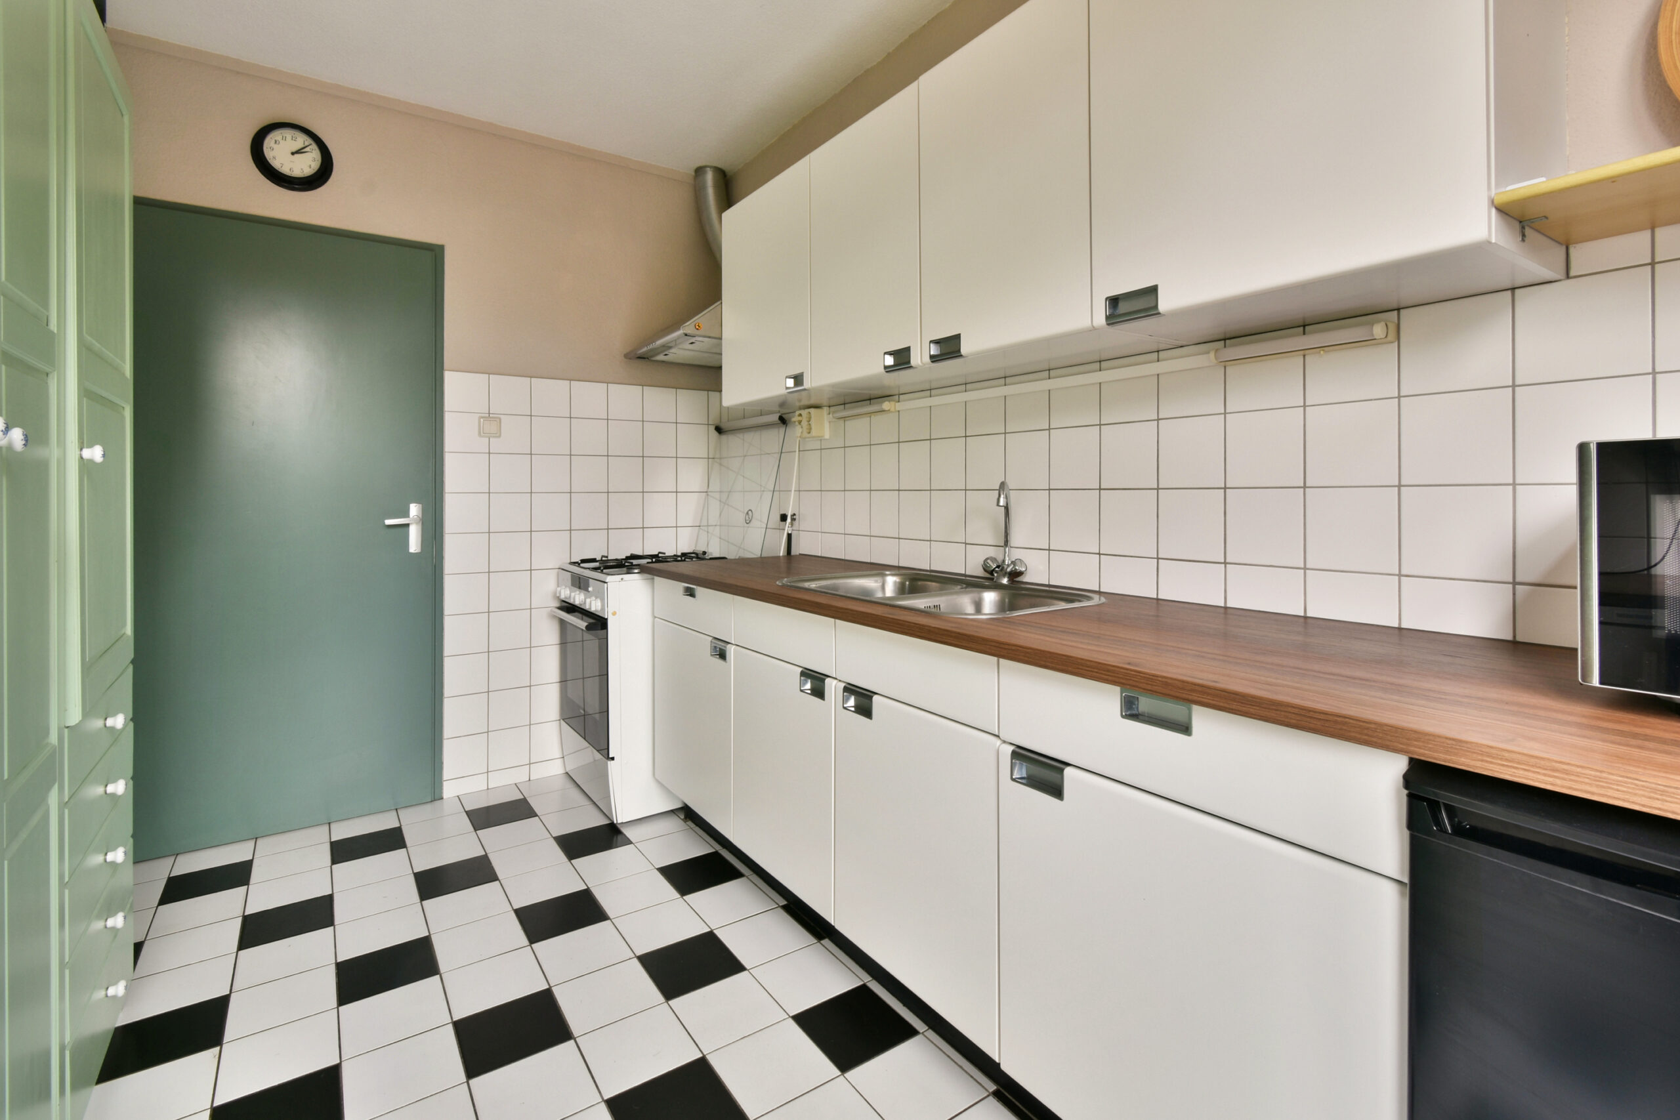
The separate kitchen is accessible from the hallway and also provides direct access to the rear garden. The kitchen is equipped with freestanding appliances and offers plenty of cupboard space and storage.
First floor:
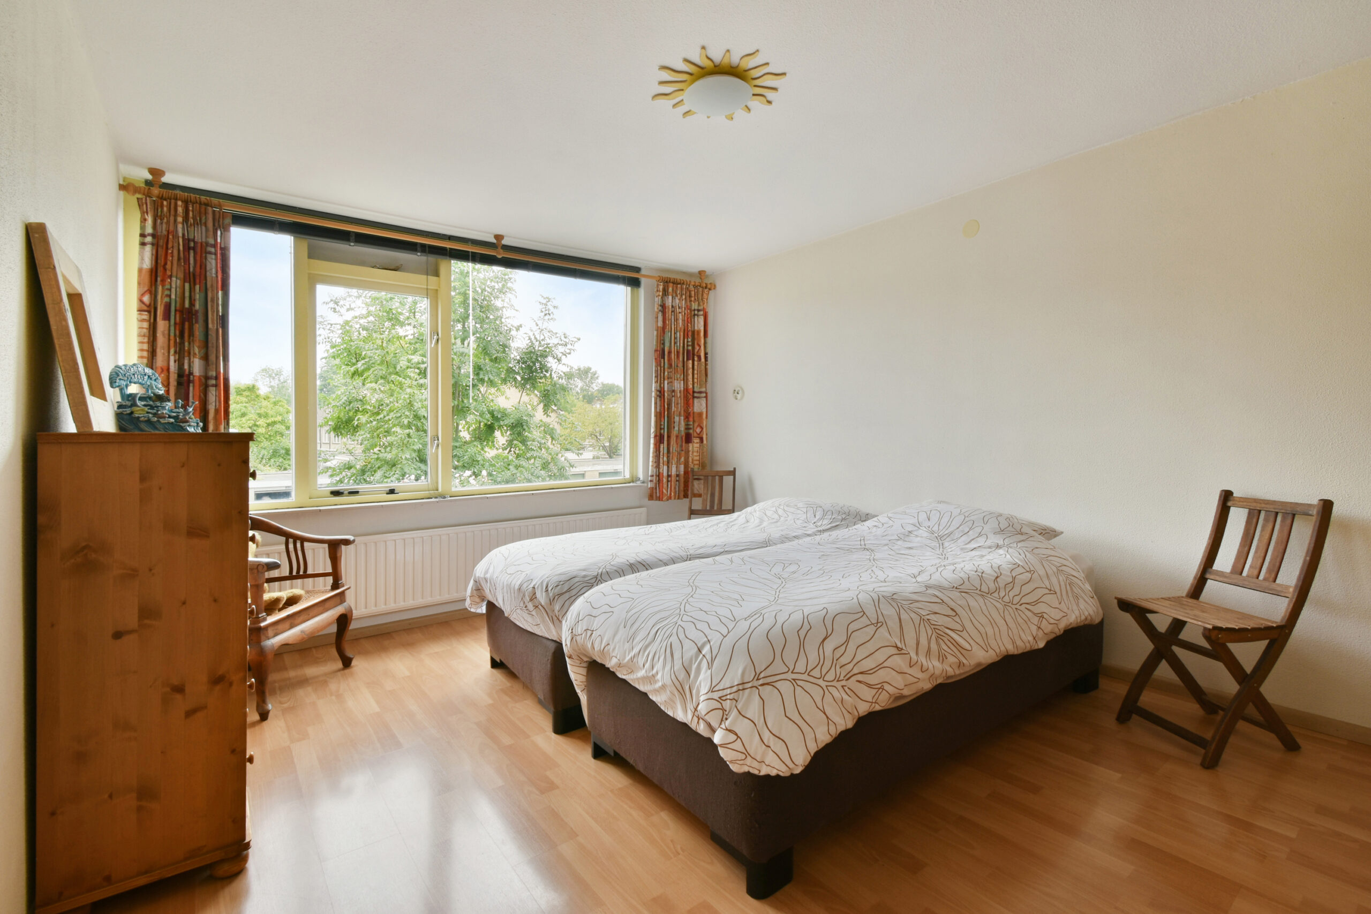
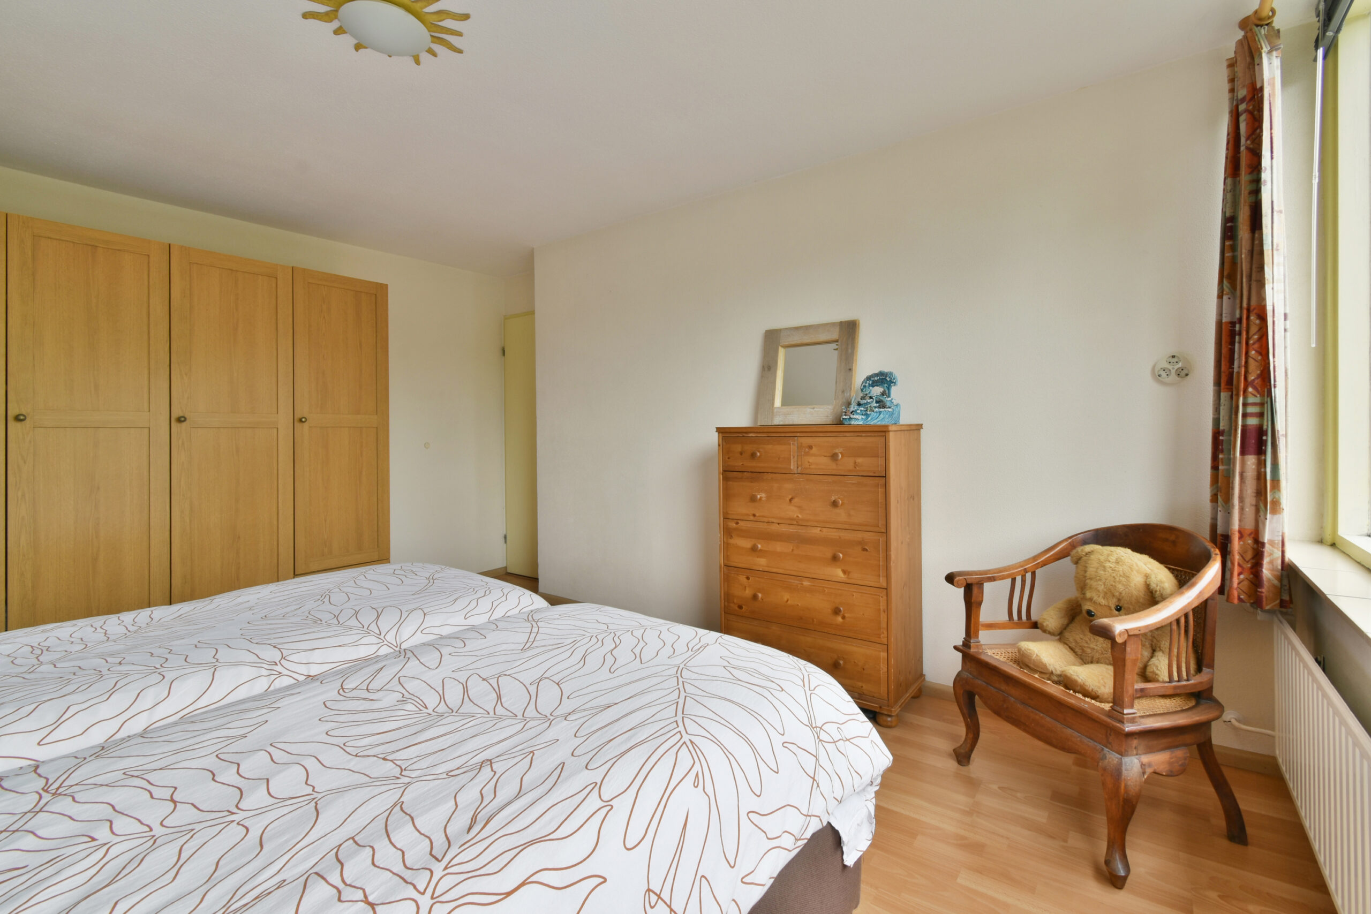
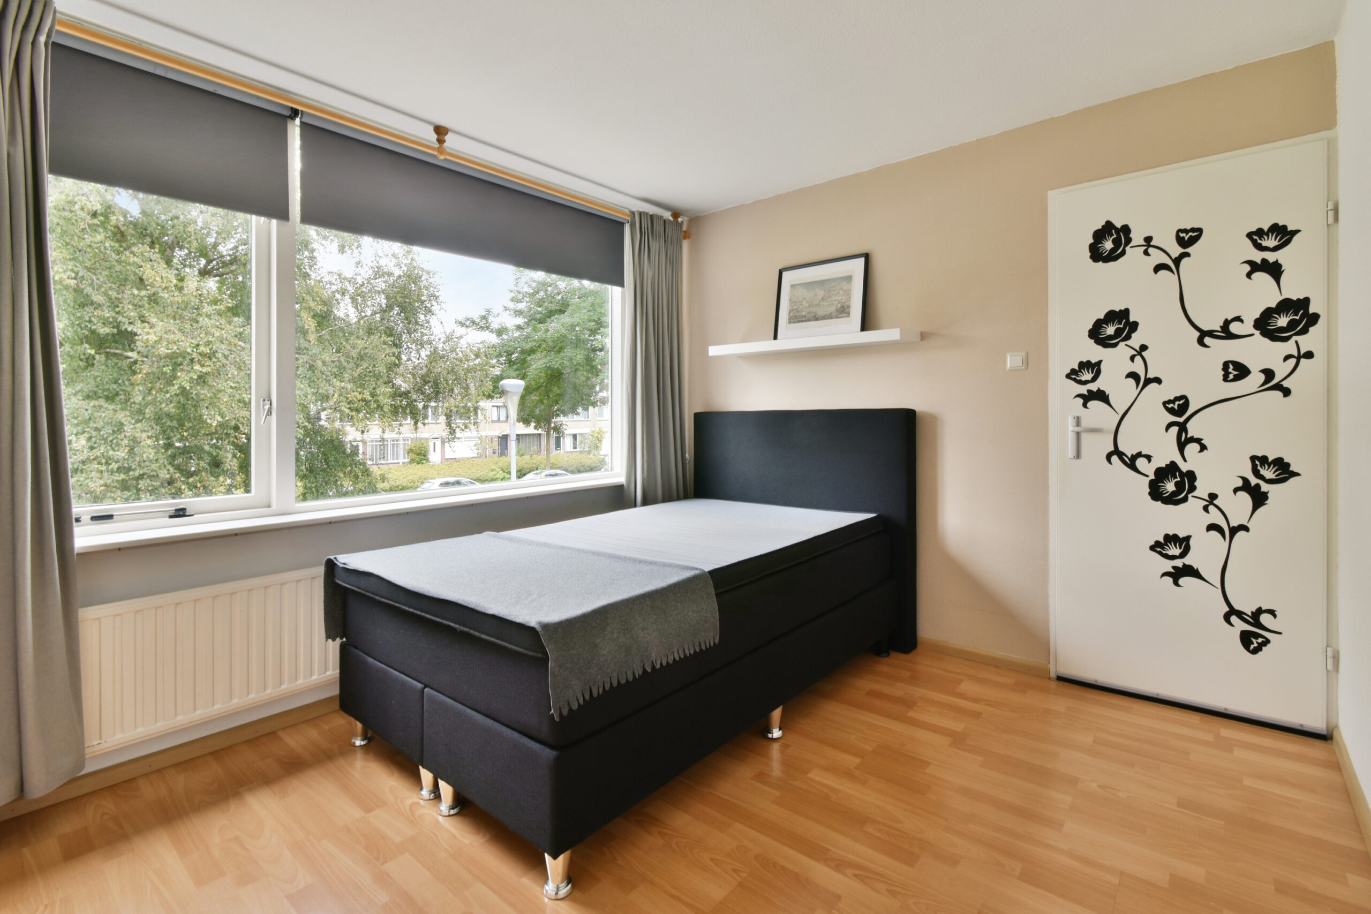
The landing provides access to all rooms on this floor. There are two bedrooms at the rear, including the spacious main bedroom. The bathroom and third bedroom are located at the front.
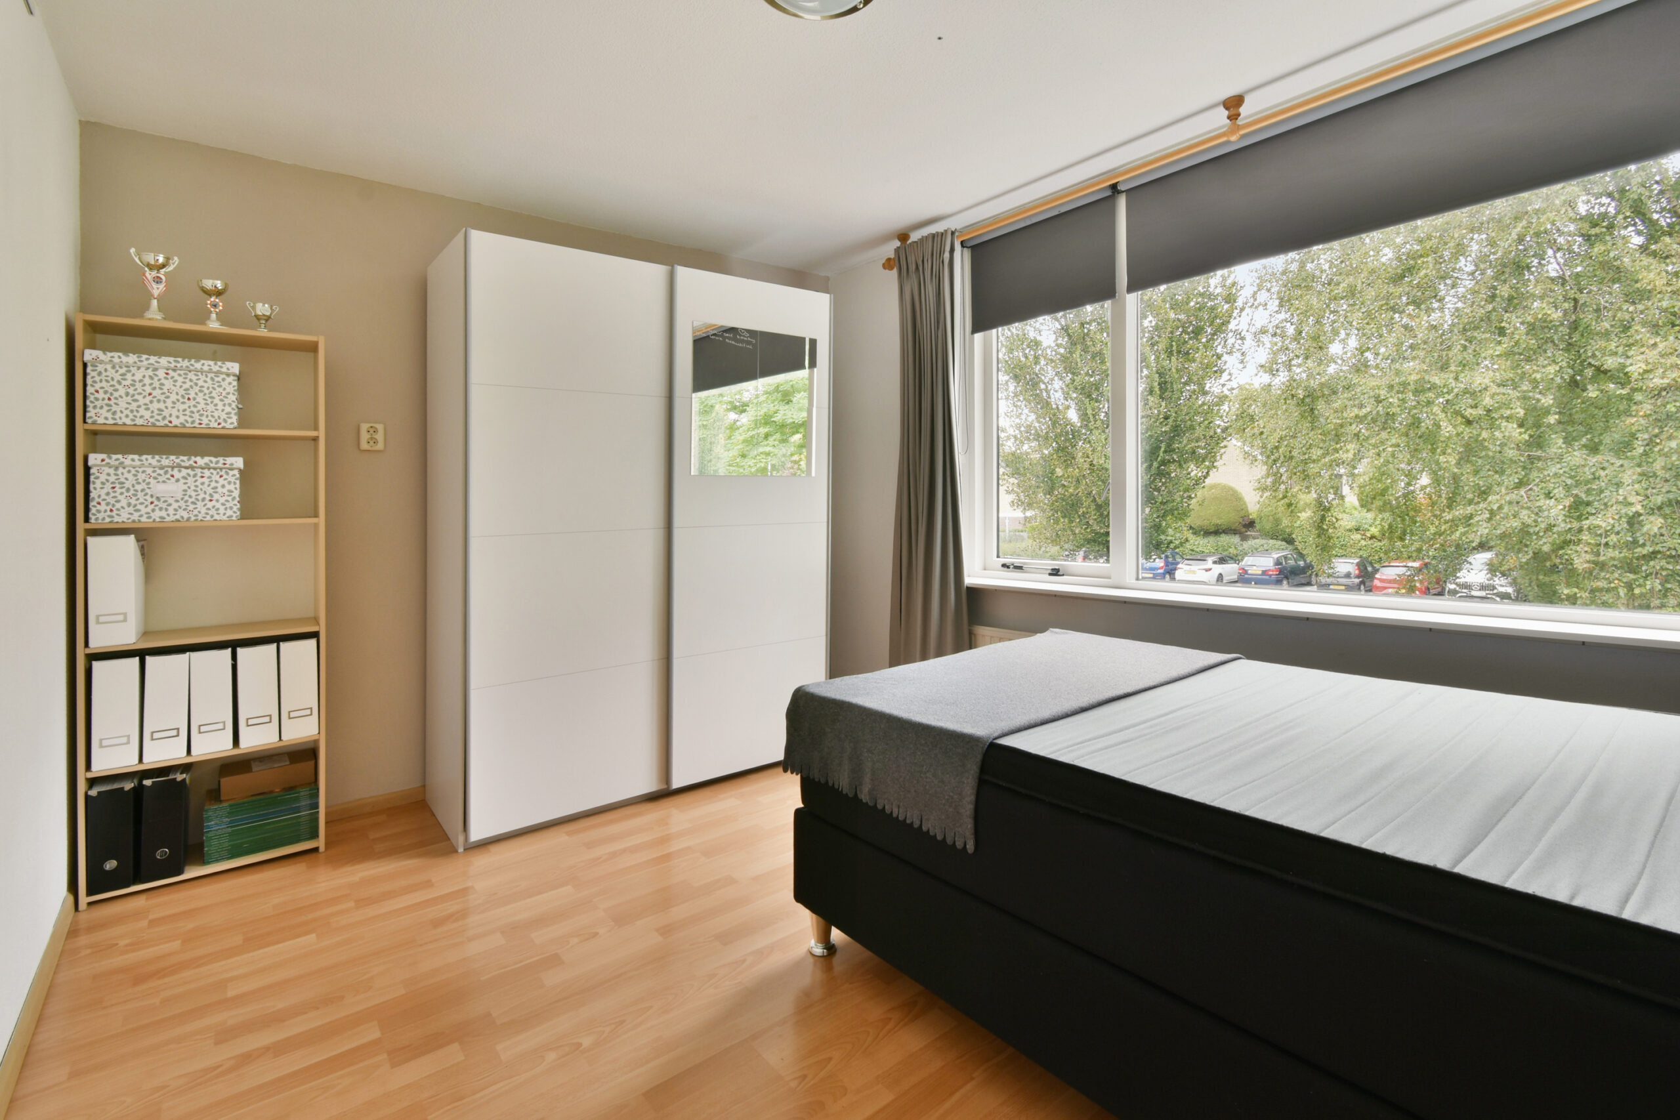
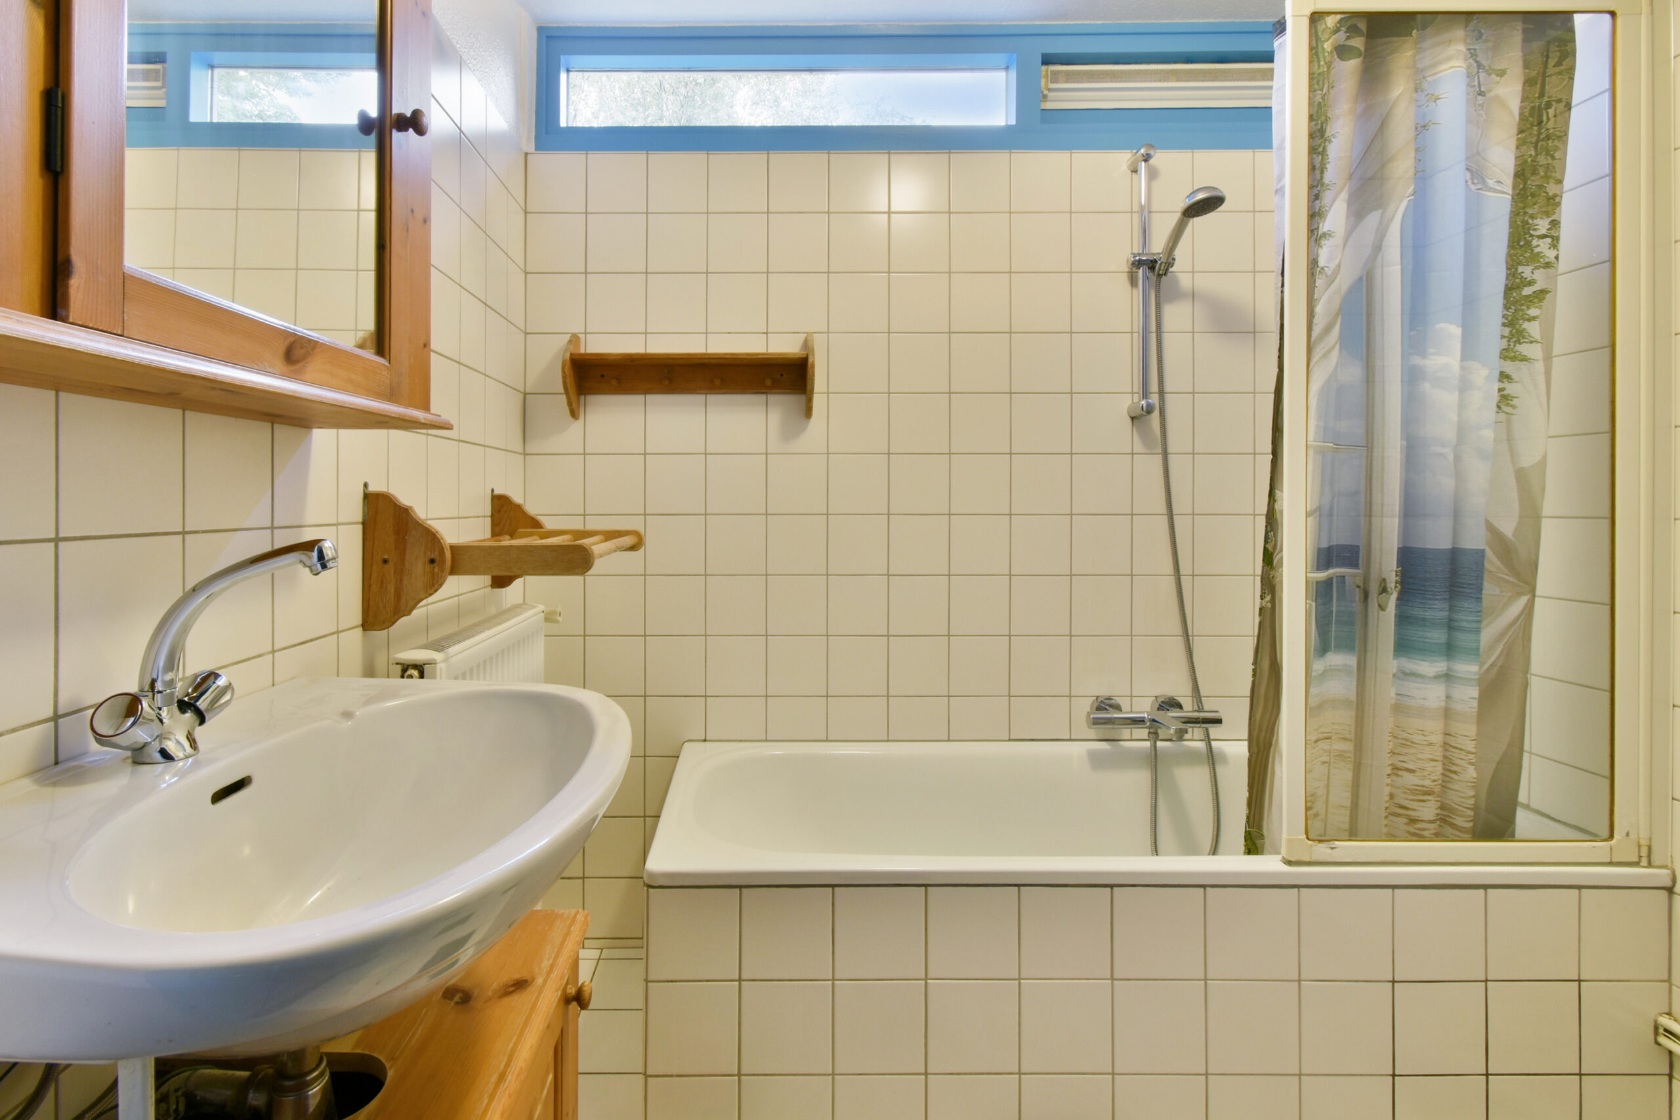
The third bedroom is also generously sized and, like the other bedrooms, benefits from plenty of natural light. The bathroom features a bath/shower combination, toilet, washbasin and mechanical ventilation.
Second floor:
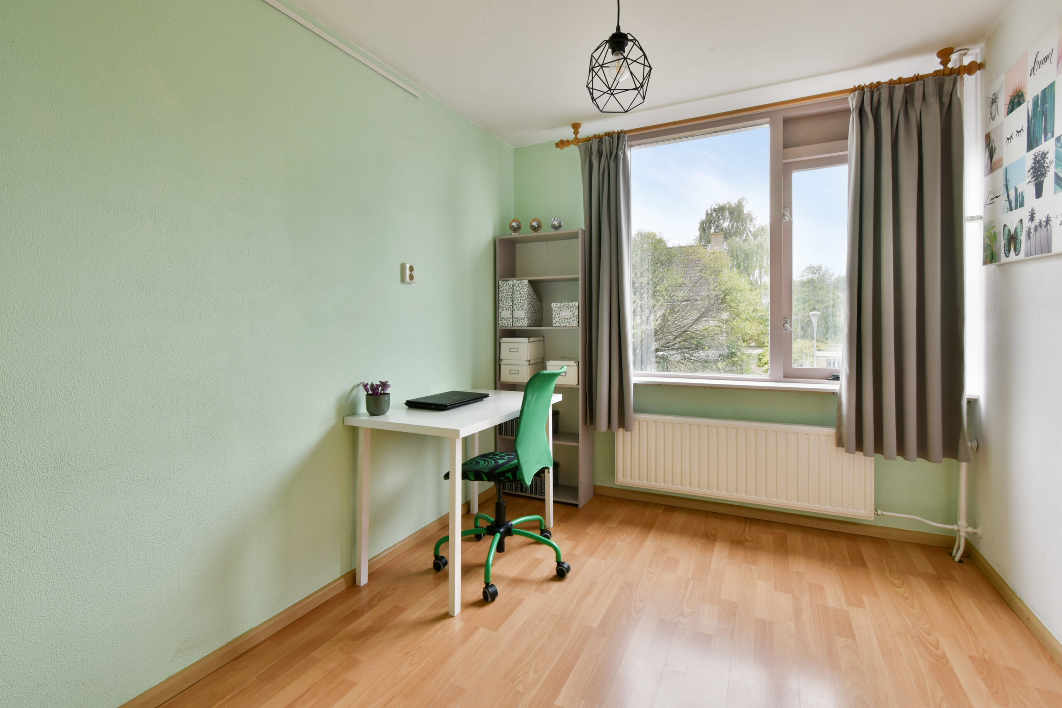
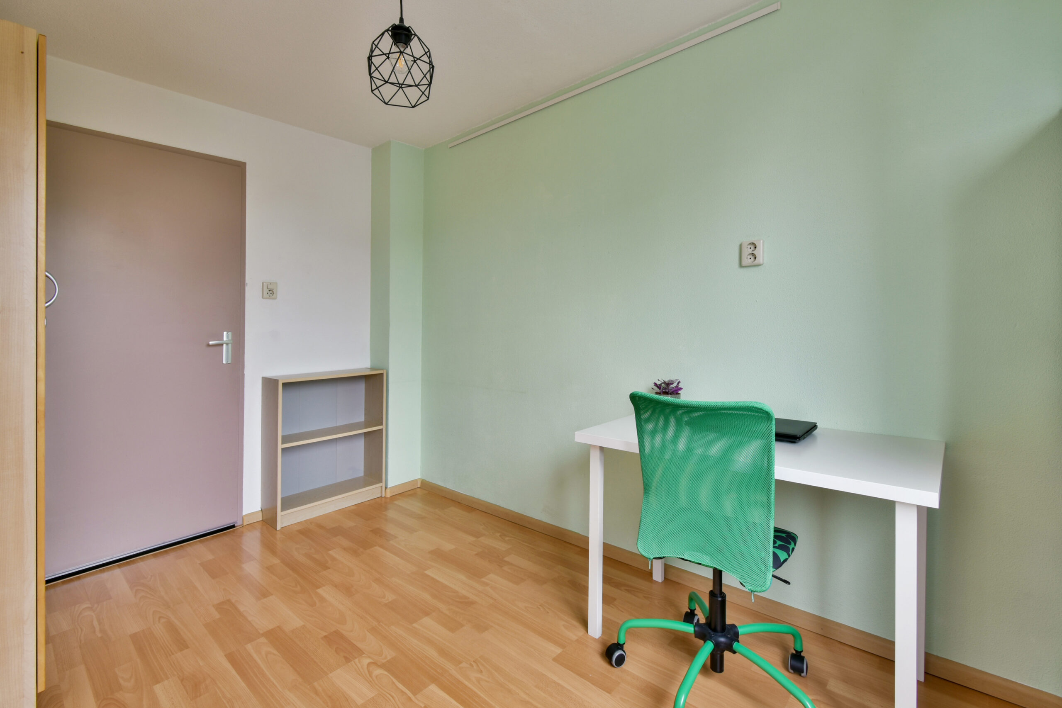
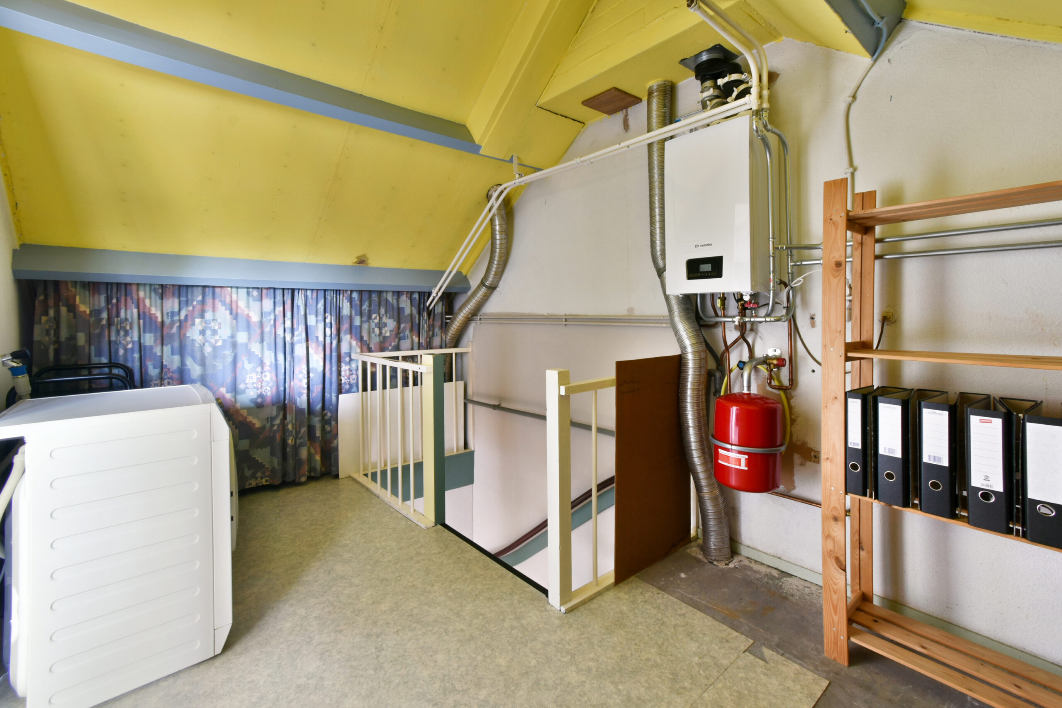
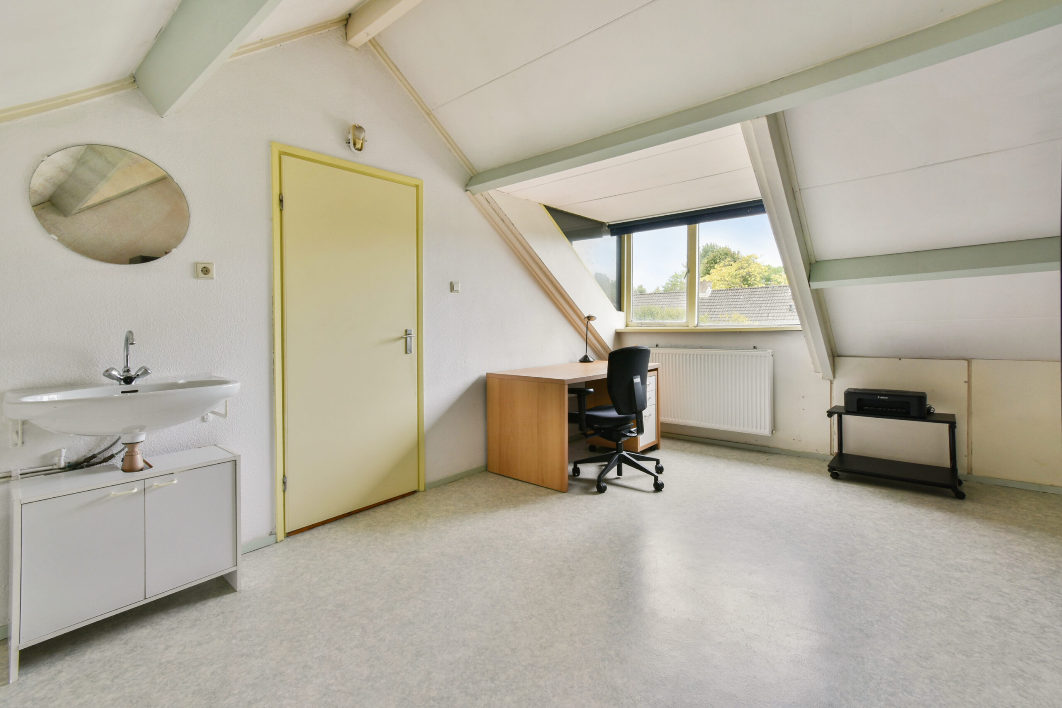
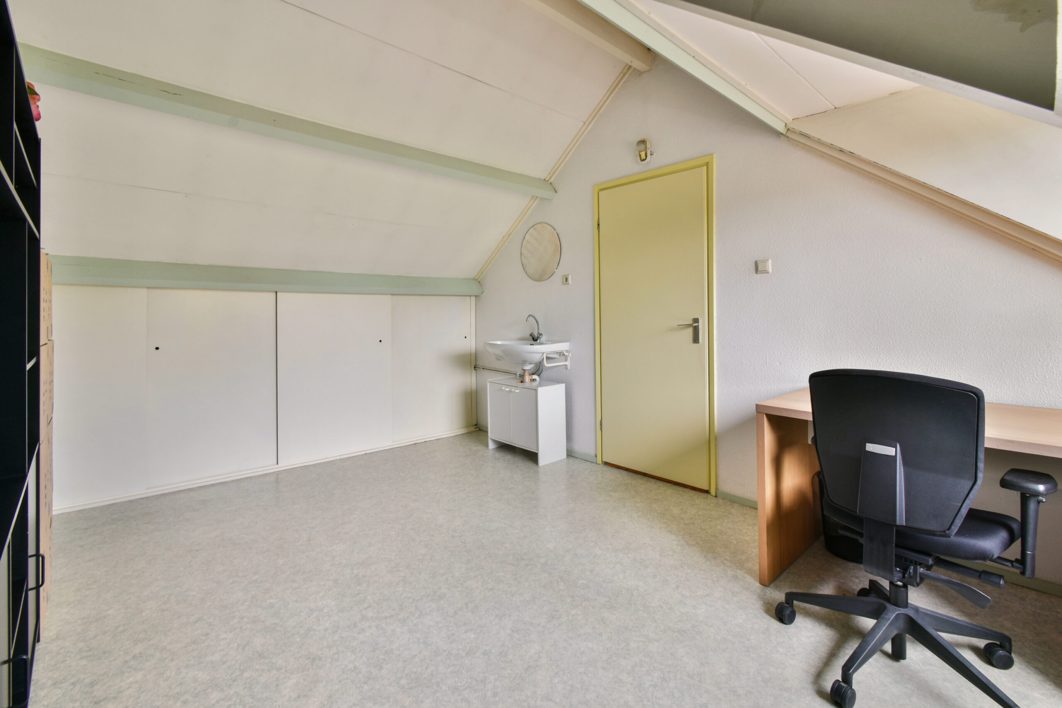
Landing with connections for the washing machine and dryer, as well as the central heating boiler. The fourth bedroom features a dormer window at the rear. The space behind the knee walls, accessible through sliding doors, provides plenty of additional storage.
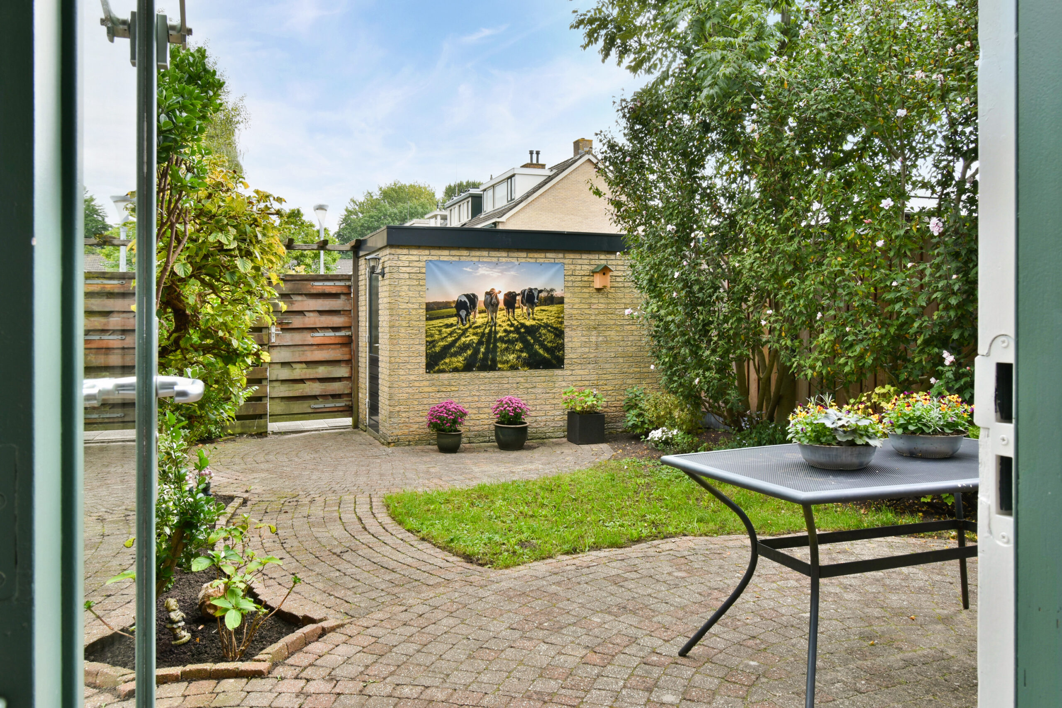
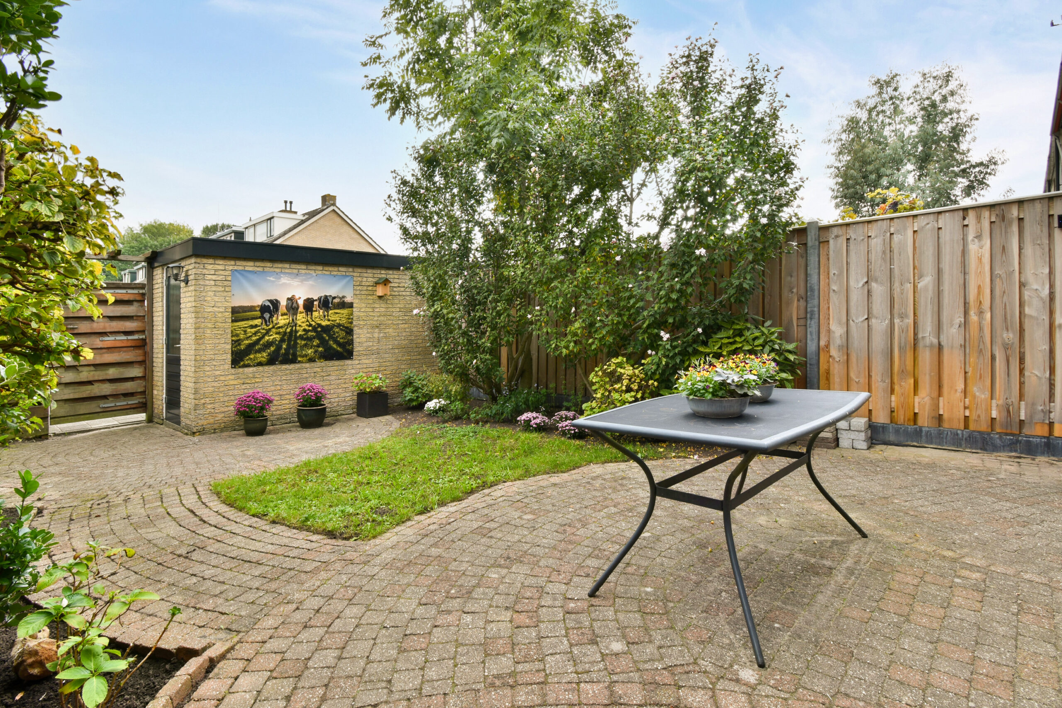
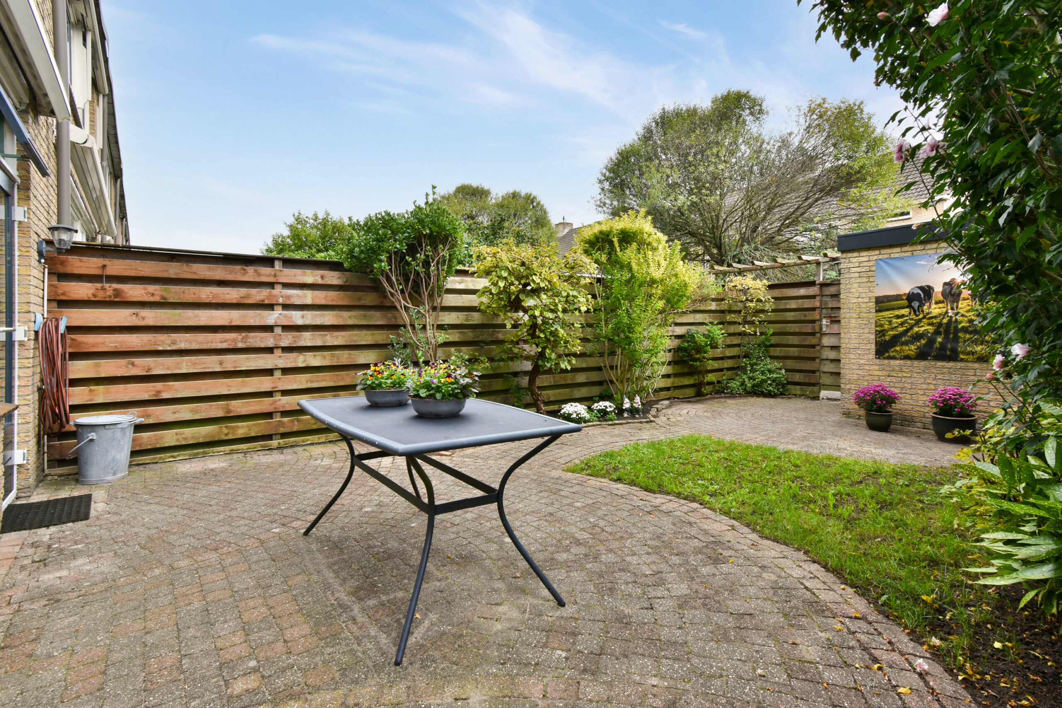
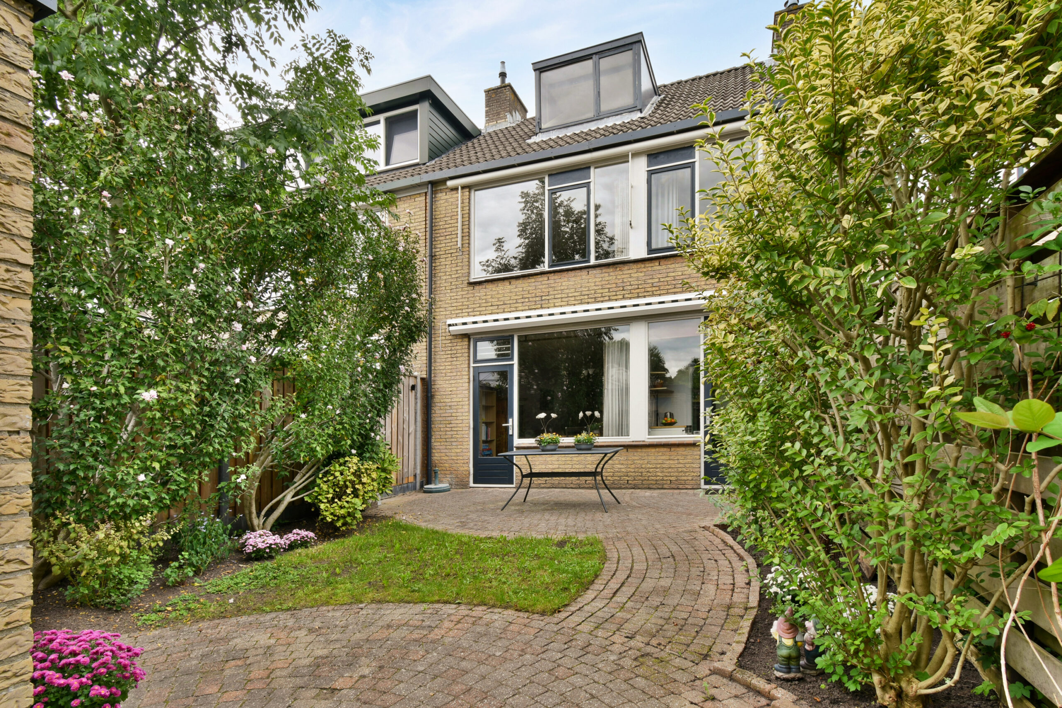
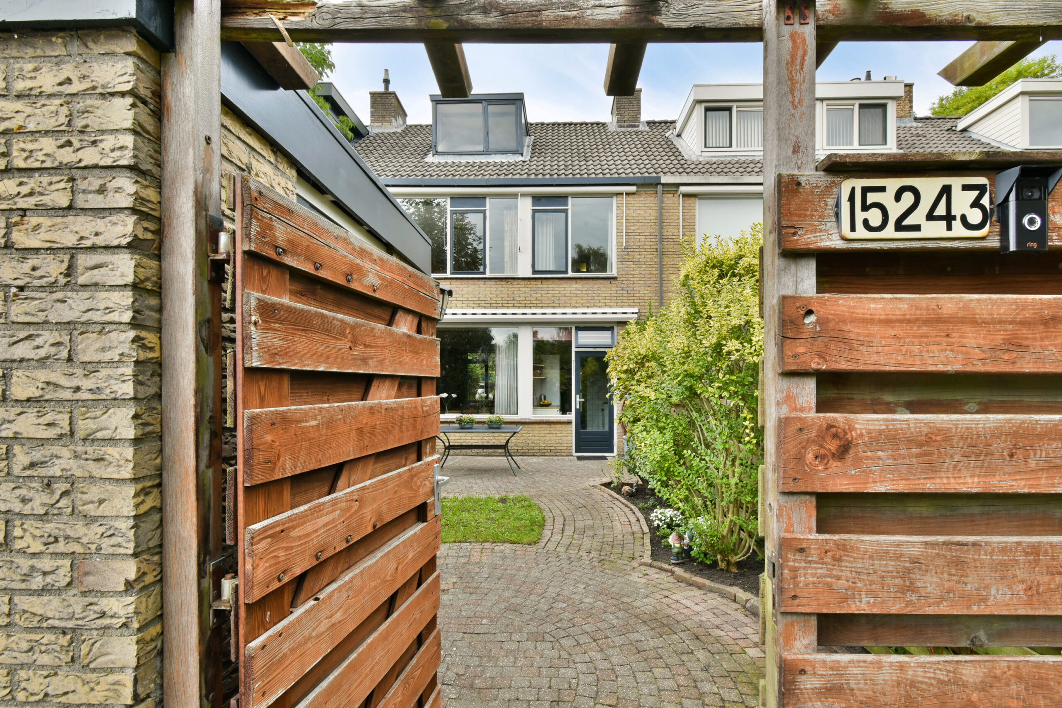
The spacious and sunny rear garden is southwest-facing and benefits from a rear entrance. The garden features various plants, an outdoor tap and a large terrace. Thanks to its location and mature planting, the garden offers plenty of privacy and is an ideal place to relax and enjoy the outdoors.
For storing bicycles, tools and other belongings, there is a detached stone storage shed equipped with electricity.
General:
Built in 1973
Living area: 119 m²
Plot size: 123 m²
Four bedrooms
Southwest-facing rear garden
Electric sun blinds at the rear on both the ground and first floors
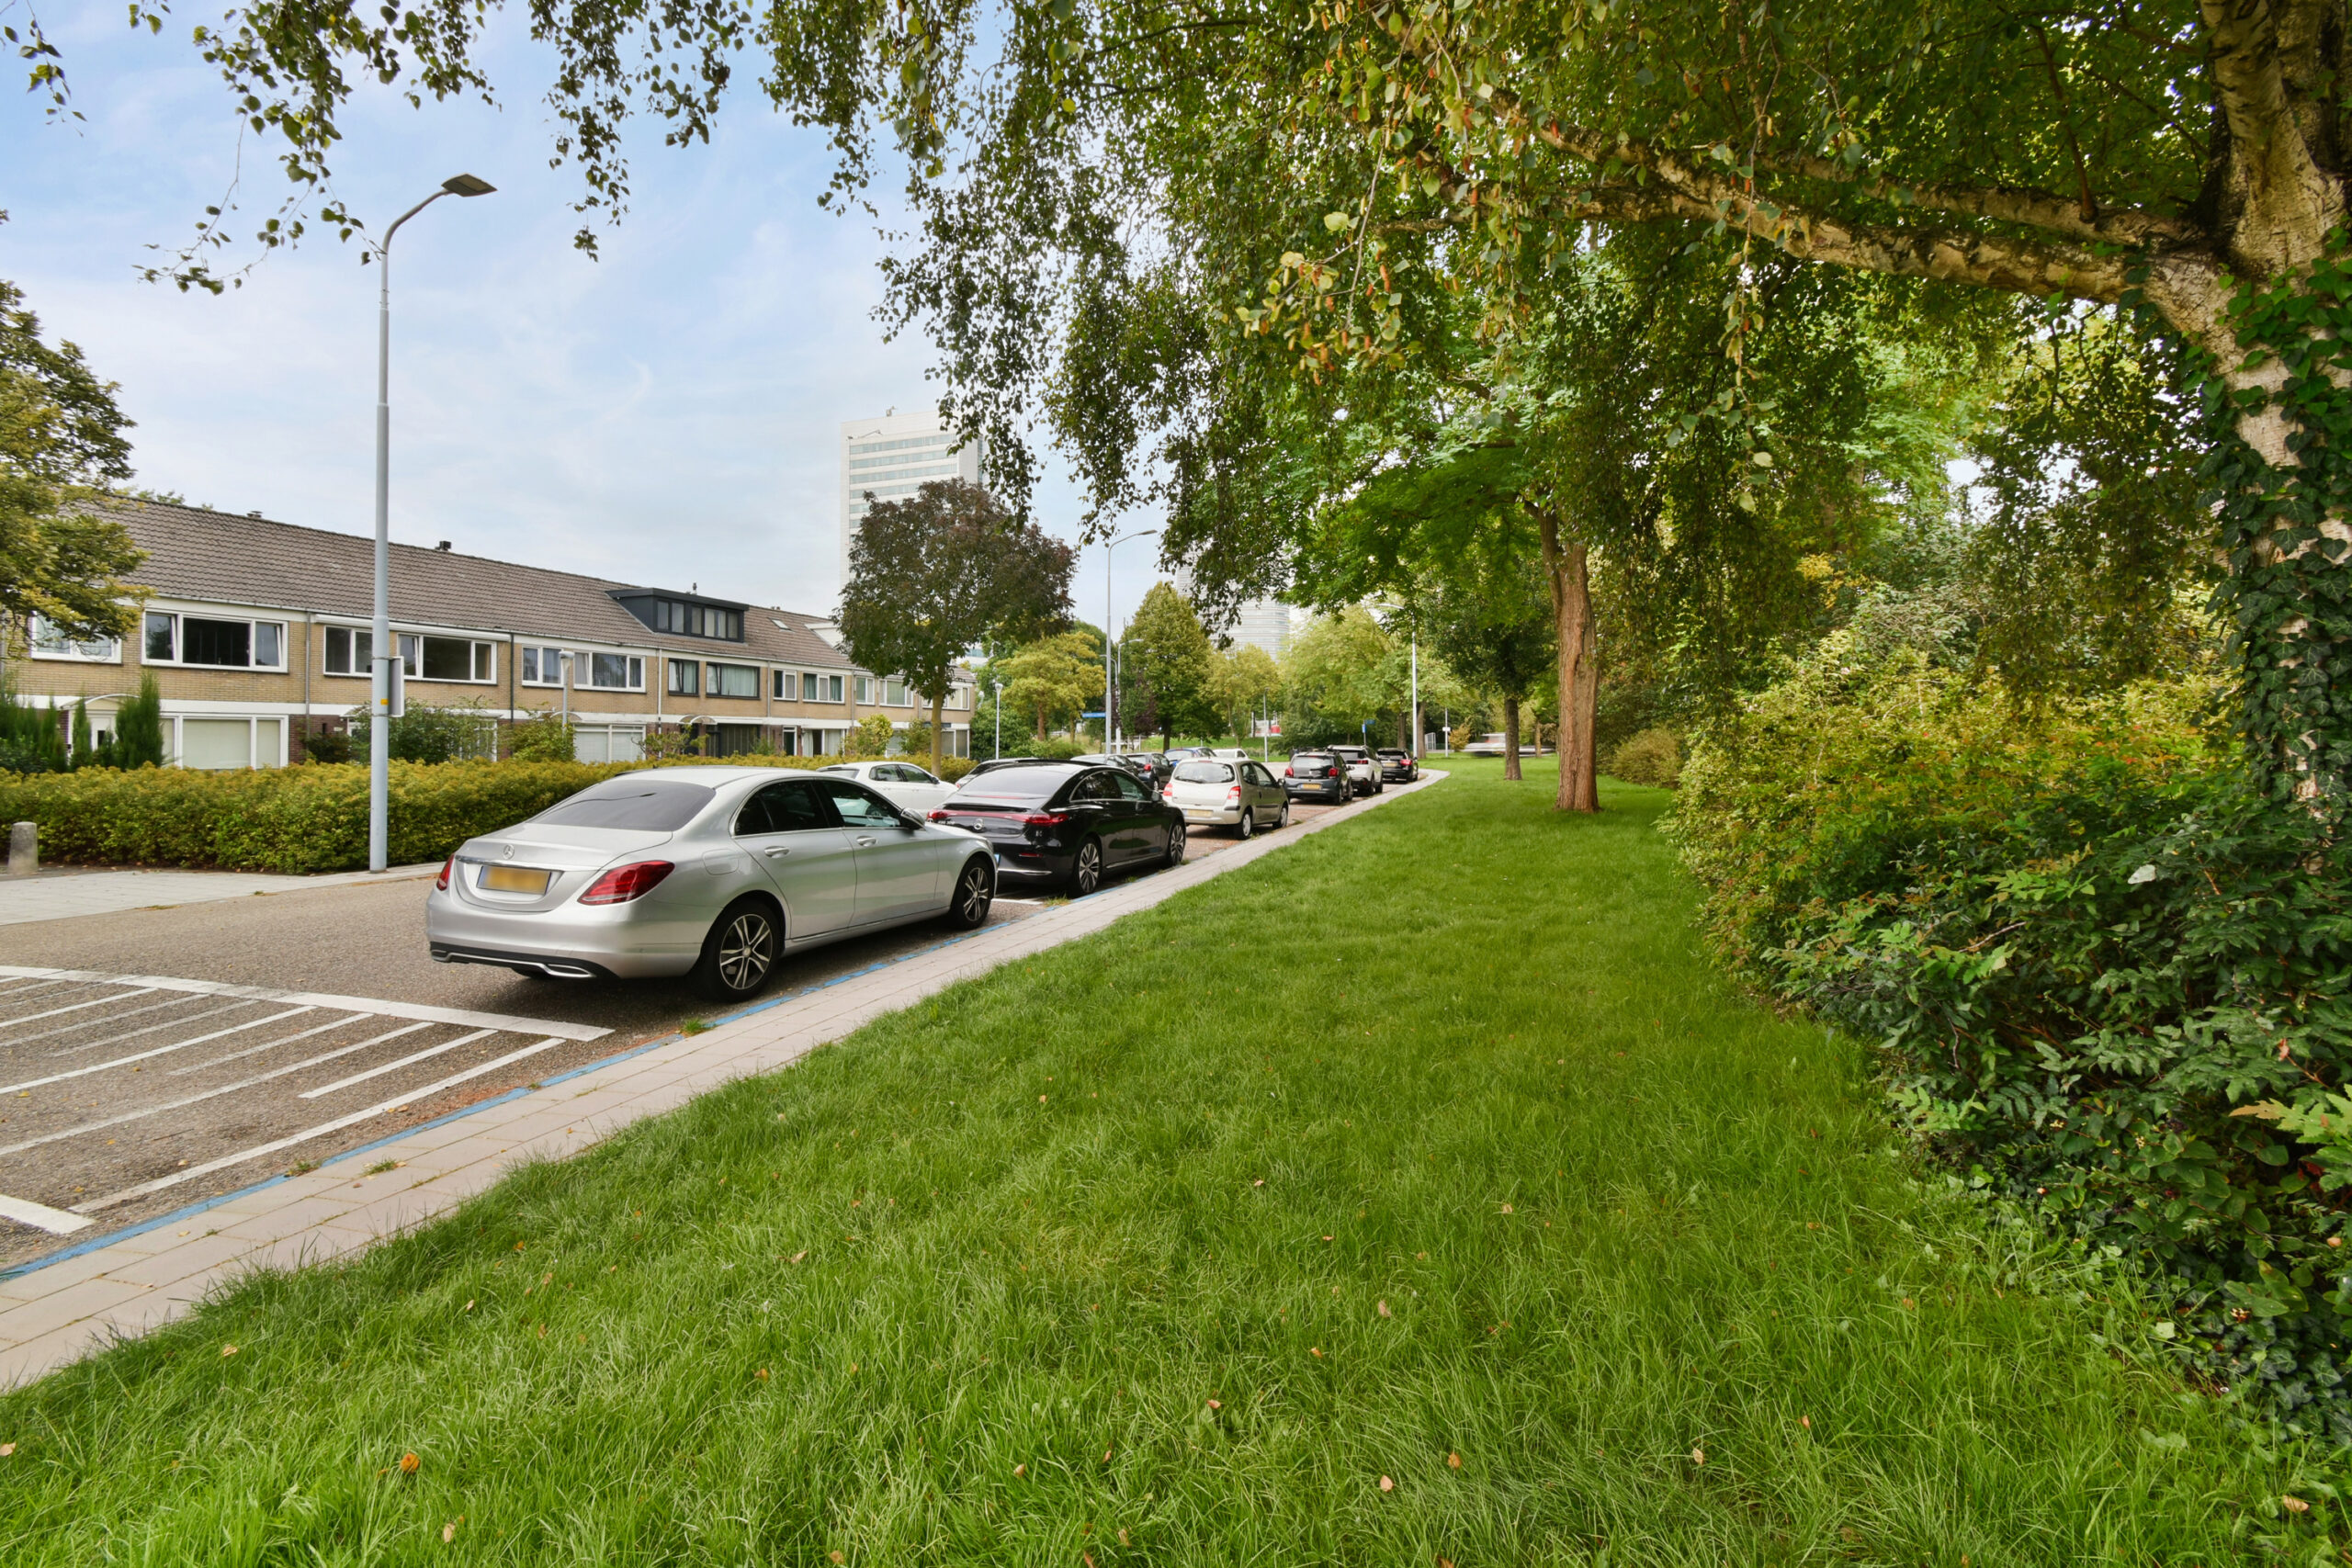
Ample public parking with a blue parking zone. A municipal parking permit costs approximately €84 per two years
Located alongside a wide green area
Plenty of privacy at both the front and rear
Solid property offering an excellent basis and plenty of potential to modernise and finish entirely to your own taste